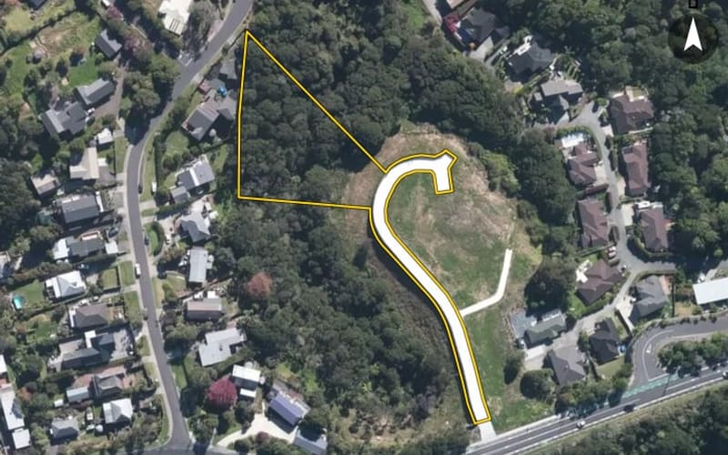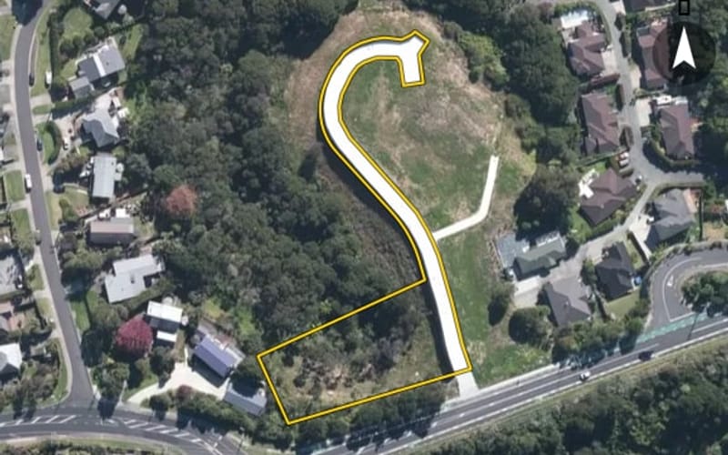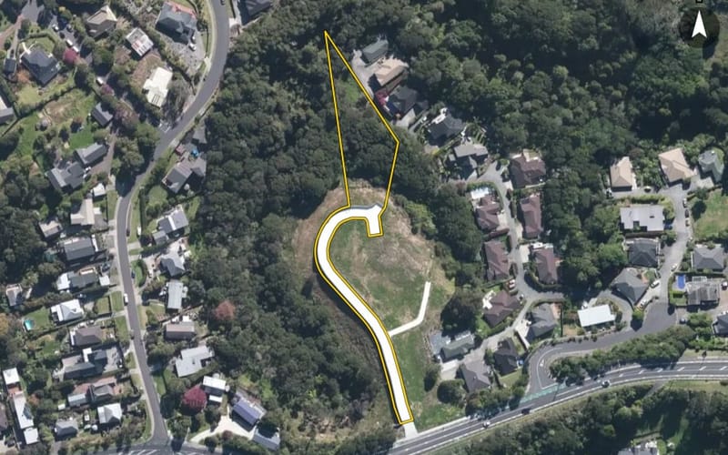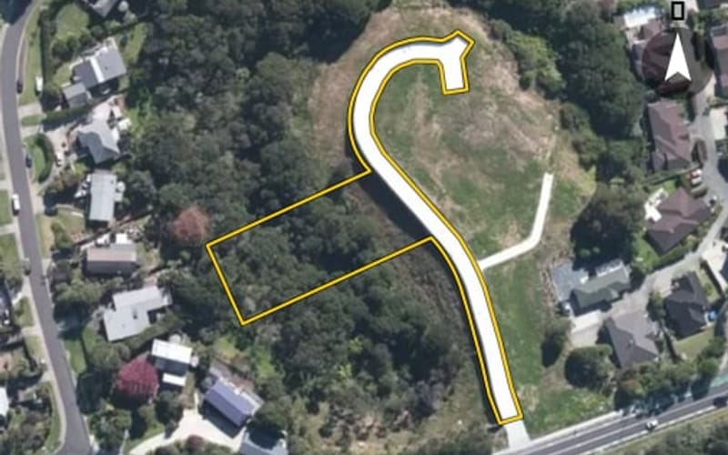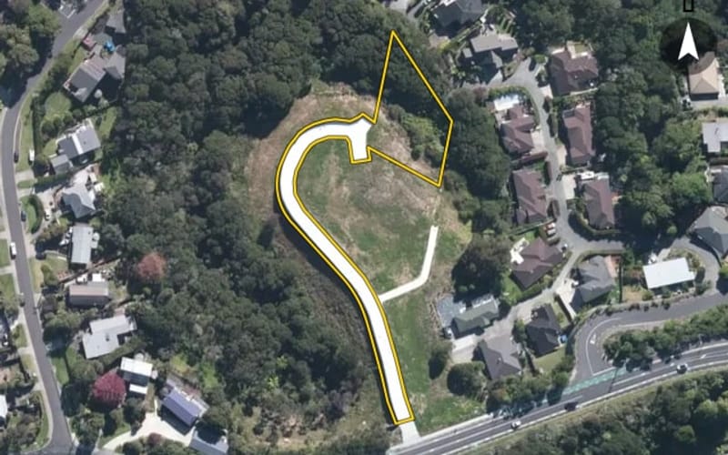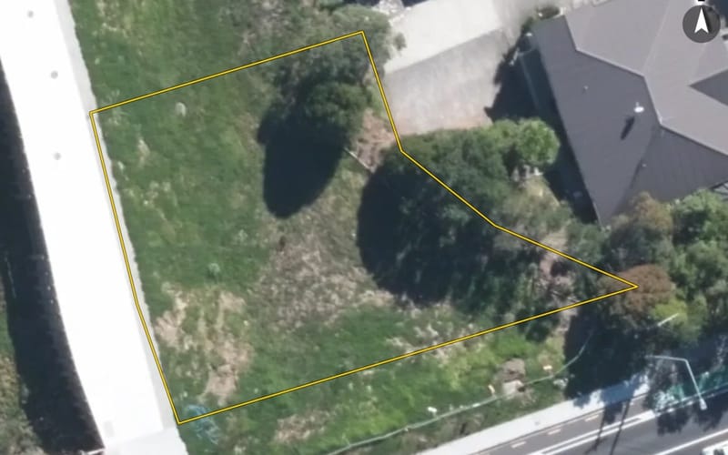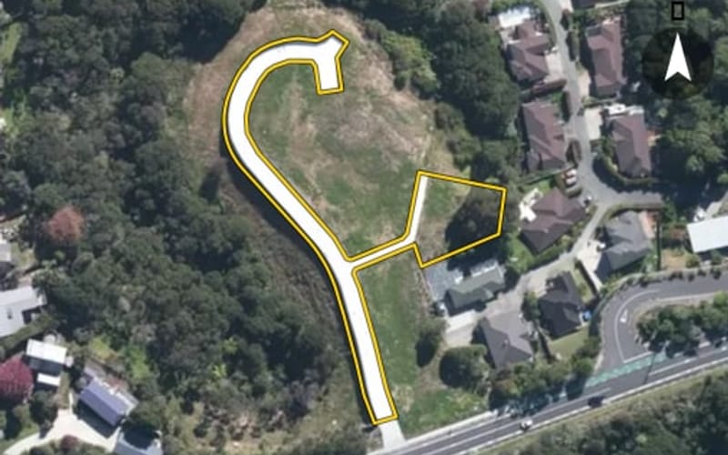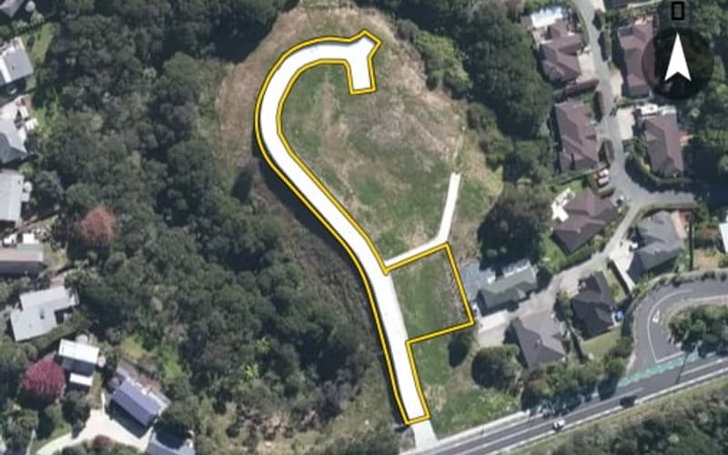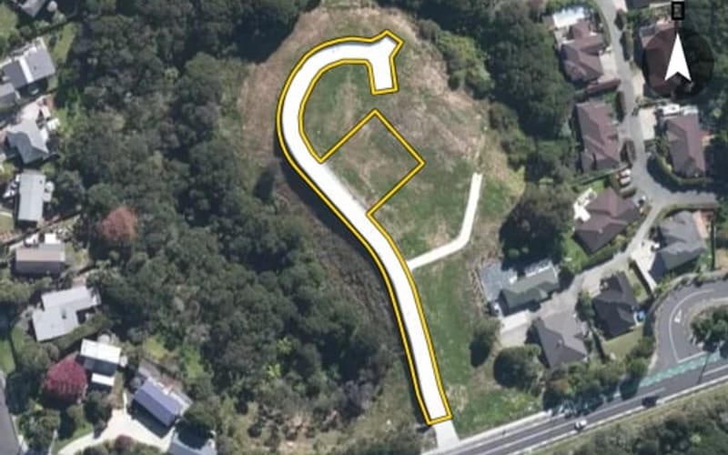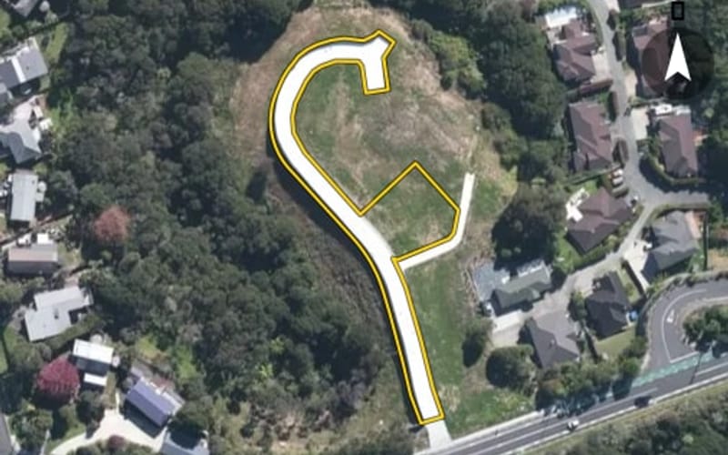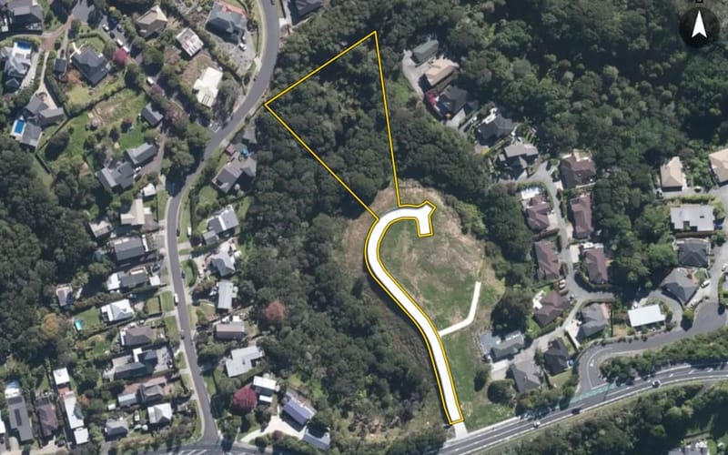
Estimate $951k – $1.27m
12 Koru Lane, Greenhithe

Koru Lane in Greenhithe has 16 properties, valued by the council between $720,000 and $1,130,000 with a median of $790,000 (Greenhithe: $1,650,000). We estimate its homes at a median $794,500. 1 sold in the last twelve months. The highest sale in 2026 was 9 Koru Lane, at $800,000.
The council values Koru Lane's 16 rated properties between $720,000 and $1,130,000. The middle half sit between about $730,000 and $987,500; the median is $790,000 and the mean $859,375.
Council rating valuations: the council's figure for apportioning rates, not a market appraisal.
Koru Lane's median council value is 52% below Greenhithe's.
| Koru Lane | Greenhithe | Auckland | |
|---|---|---|---|
| Median council value | $790k | $1.65m | $1.07m |
| Sold in the last 12 months | 6.3% | 3.6% | 3.6% |
| Median section | 1,054 m² | 1,012 m² | 607 m² |
| Council value per m² of floor | $5k | $7k | $8k |
Koru Lane has 16 houses.
Every street in Greenhithe, and the suburb's house prices and sales.
Sales and valuations as at 11 September 2026, from council and LINZ records. Medians resting on fewer than 3 sales are not shown.
No sale on Koru Lane since 2016 names an agent we hold. Every agent who sold in Greenhithe.
12 sales on Koru Lane since 2016; 0 of them name an agent we can show, and the counts here are taken from those.
Every property in Koru Lane, Greenhithe, whether it is for sale or not: homes, sections, farms, lifestyle blocks, shops, offices and industrial land. Each is listed from the council rating roll and Toitū Te Whenua LINZ, with the listing beside it when an agent is marketing it.
Each property has its own page: our estimate of its value beside the council rating valuation, past sale prices, the title and land area, zoning and hazards, building consents, and what it would cost to own.
Listings are published by the agents who market them. Addresses, land details and rating valuations come from Toitū Te Whenua Land Information New Zealand and from the council. No ownership information is published.