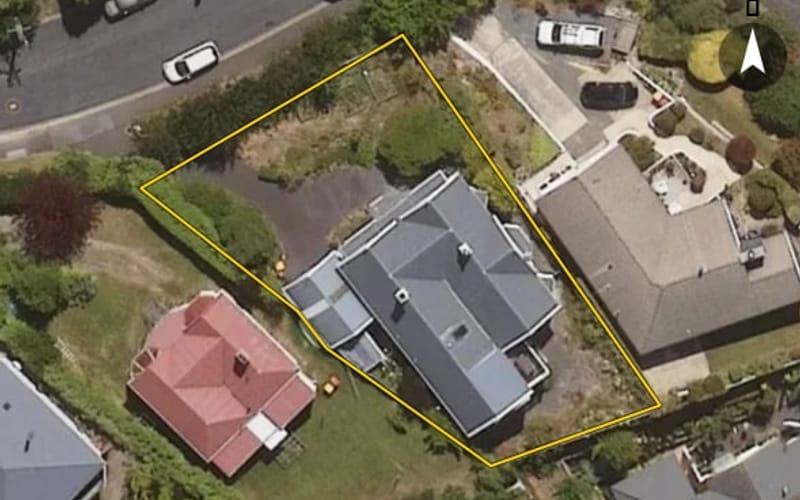
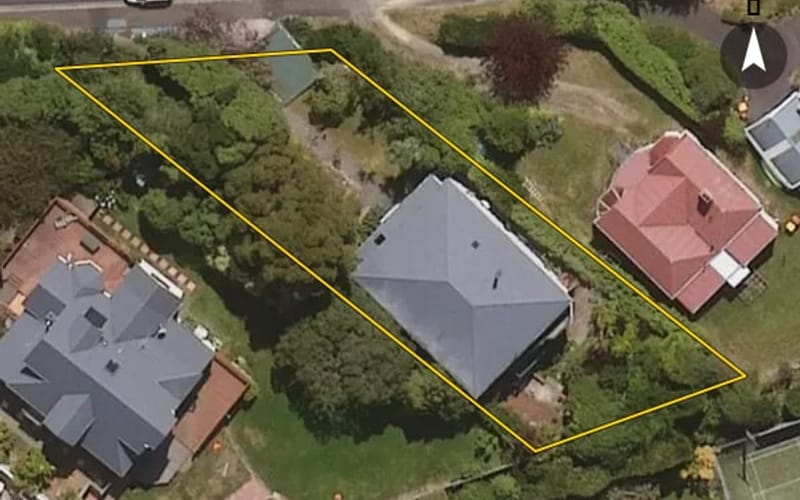
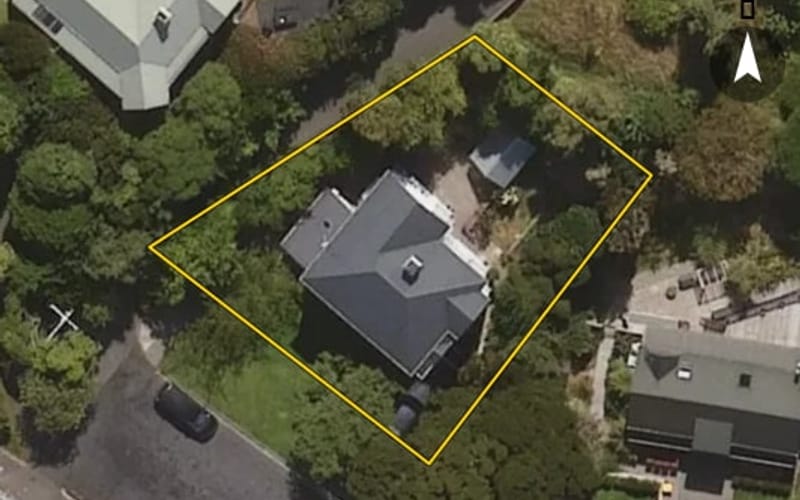
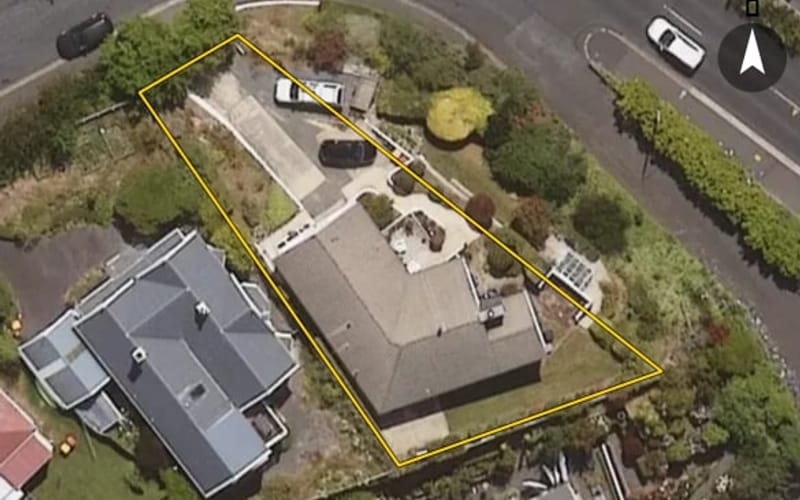
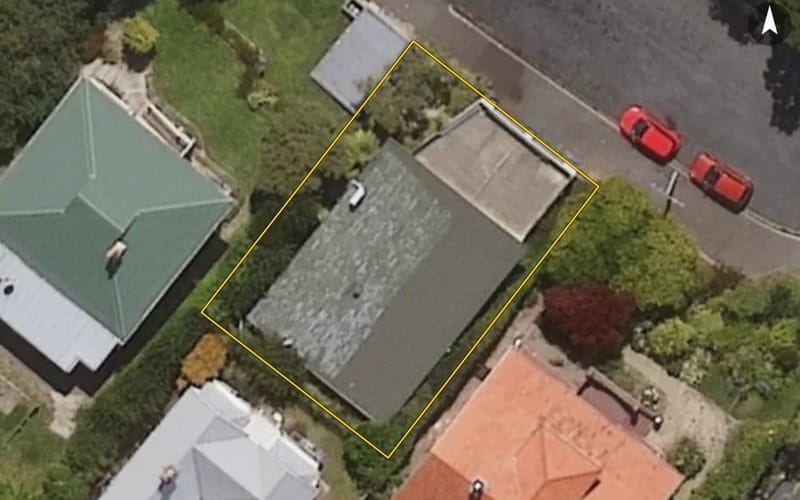
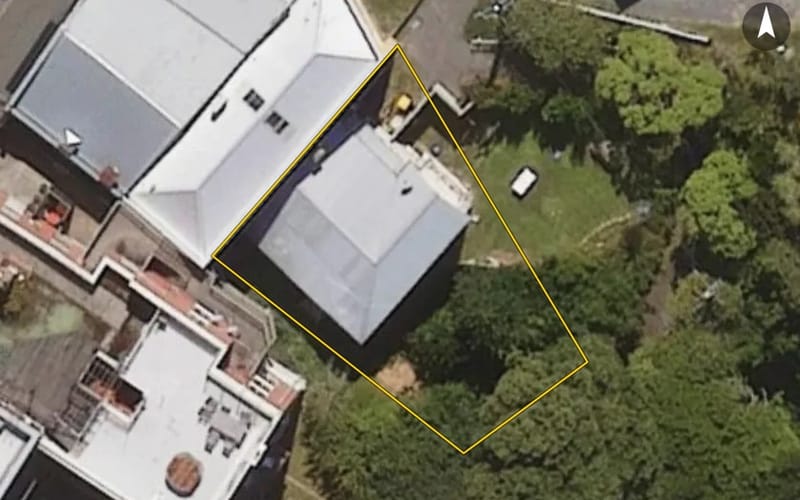
Strathmore Crescent, Roslyn
Strathmore Crescent in Roslyn has 16 properties, valued by the council between $435,000 and $1,530,000 with a median of $875,000 (Roslyn: $810,000). More of its homes were built in the 1910s than in any other decade. We estimate its homes at a median $879,000. 1 sold in the last twelve months.
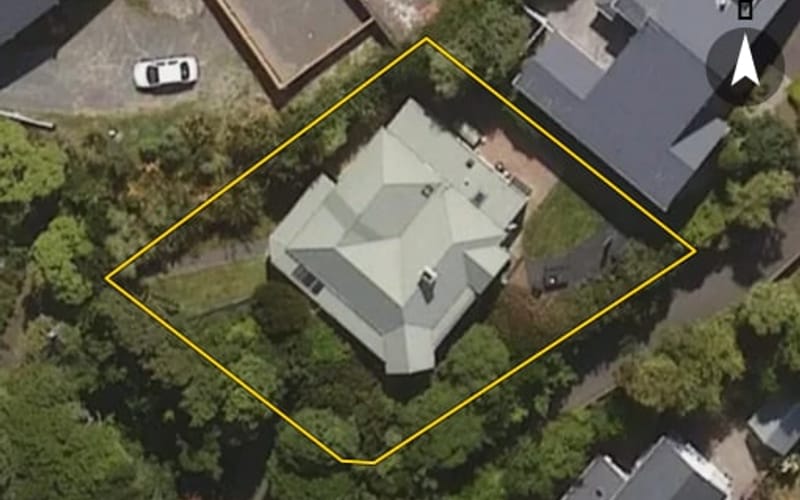
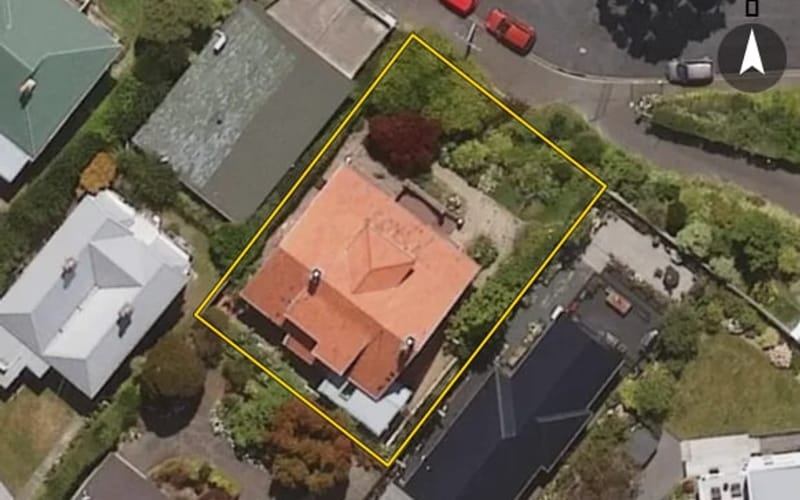
16 properties on Strathmore Crescent, Roslyn
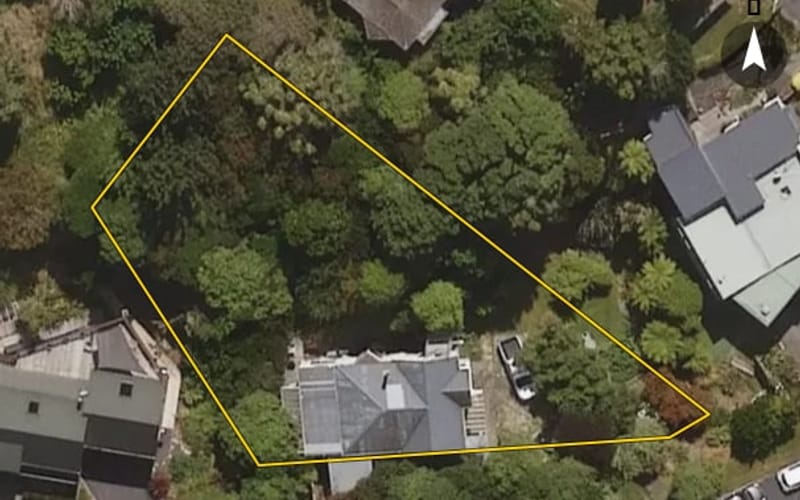
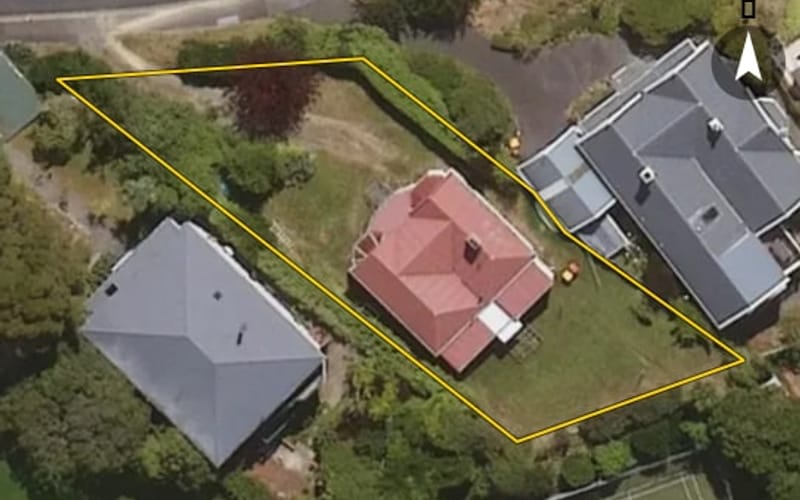
Highest and lowest on Strathmore Crescent
Property values on Strathmore Crescent
The council values Strathmore Crescent's 14 rated properties between $435,000 and $1,530,000. The middle half sit between about $645,000 and $1,090,000; the median is $875,000 and the mean $914,643.
| Bedrooms | Homes | Median council value | Sold, last 12 months | Median sale |
|---|---|---|---|---|
| 3 | 8 | $650k | 1 | — |
| 4 | 5 | $1.1m | 0 | — |
| 5+ | 1 | $1.53m | 0 | — |
Council rating valuations: the council's figure for apportioning rates, not a market appraisal.
Strathmore Crescent compared with Roslyn
Strathmore Crescent's median council value is 8% above Roslyn's.
| Strathmore Crescent | Roslyn | Dunedin | |
|---|---|---|---|
| Median council value | $875k | $810k | $580k |
| Sold in the last 12 months | 6.3% | 3.6% | 3.7% |
| Median section | 530 m² | 549 m² | 647 m² |
| Median year built | 1910 | 1930 | 1950 |
| Council value per m² of floor | $5k | $5k | $5k |
Strathmore Crescent house prices over time
Median sale price by year; 2025 is the year so far. A year with fewer than two sales has no bar.
Sales by year as a table
| Year | Sales | Median price | Per m² floor |
|---|---|---|---|
| 2025 | 2 | $870,000 | $5,707 |
| 2022 | 1 | $845,000 | $4,024 |
| 2020 | 4 | $1,415,000 | $4,576 |
| 2017 | 1 | $610,000 | $2,259 |
| 2016 | 2 | $405,500 | $2,648 |
Recent sales on Strathmore Crescent
- 7 Strathmore Crescent$950,00021 Dec 2025 · 3 bed · 178 m² floor · 506 m² land
- 3 Strathmore Crescent$790,0003 Jul 2025 · 3 bed · 130 m² floor · 560 m² land
- 10 Strathmore Crescent$845,0009 Jul 2022 · 4 bed · 210 m² floor · 493 m² land
- 11 Strathmore Crescent$1,075,00014 Dec 2020 · 4 bed · 220 m² floor · 506 m² land
- 12 Strathmore Crescent$1,380,00019 Jun 2020 · 4 bed · 223 m² floor · 1,442 m² land
- 5 Strathmore Crescent$1,450,00018 May 2020 · 5 bed · 340 m² floor · 1,315 m² land
- 5 Strathmore Crescent$1,450,00027 Feb 2020 · 5 bed · 340 m² floor · 1,315 m² land
- 14 Strathmore Crescent$610,00026 Jan 2017 · 4 bed · 270 m² floor · 655 m² land
- 8 Strathmore Crescent$350,00023 Nov 2016 · 3 bed · 200 m² floor · 295 m² land
- 3 Strathmore Crescent$461,00028 Jan 2016 · 3 bed · 130 m² floor · 560 m² land
- 3 Strathmore Crescent$391,0003 Dec 2014 · 3 bed · 130 m² floor · 560 m² land
- 11 Strathmore Crescent$490,00016 Jul 2014 · 4 bed · 220 m² floor · 506 m² land
- 20 Strathmore Crescent$515,00019 May 2014 · 3 bed · 146 m² floor · 519 m² land
- 12 Strathmore Crescent$870,00016 Apr 2014 · 4 bed · 223 m² floor · 1,442 m² land
- 11 Strathmore Crescent$509,0009 Nov 2012 · 4 bed · 220 m² floor · 506 m² land
- 10 Strathmore Crescent$365,00026 Apr 2012 · 4 bed · 210 m² floor · 493 m² land
- 18 Strathmore Crescent$570,00019 Mar 2012 · 4 bed · 190 m² floor · 606 m² land
- 7 Strathmore Crescent$500,00013 Mar 2012 · 3 bed · 178 m² floor · 506 m² land
- 14 Strathmore Crescent$486,00016 Dec 2011 · 4 bed · 270 m² floor · 655 m² land
- 6 Strathmore Crescent$295,0003 May 2010 · 3 bed · 126 m² floor · 521 m² land
The homes on Strathmore Crescent
Strathmore Crescent has 16 houses. More were built in the 1910s than in any other decade (29%).
Building and resource consents on Strathmore Crescent
- 5 Strathmore Crescent1 Apr 2026 · Building consentAmendment to aba-2024-863 - alt deck subfloor framing & construct timber pole retaining walls
- 5 Strathmore Crescent1 Jan 2026 · Building consentAmendment to aba-2024-240 - raise roof (above landing) to accommodate the height of the lift access
- 5 Strathmore Crescent1 Jan 2026 · Building consentAmendment to aba-2024-863 - alt beam fixing where the carport attaches to the dwg, & alt subfloor framing of deck
- 5 Strathmore Crescent1 Jan 2026 · Building consentAmendment to aba-2022-1675 - revise beams, bracing, internal walls & smoke alarms, alt utility room, install skylight & wet-area shower in loft ensuite
- 5 Strathmore Crescent1 Aug 2025 · Building consentAmendment to aba-2024-863 - extend lounge & gge, internal alterations, reconstruct deck & construct retaining wall
More streets in Roslyn
- Highgate156
- Pacific Street58
- City Road52
- Sheen Street46
- Littlebourne Road40
- Melrose Street35
- Ross Street35
- Leven Street34
- Garfield Avenue29
- Bruce Street28
- Erin Street28
- Tyne Street28
Every street in Roslyn, and the suburb's house prices and sales.
Sales and valuations as at 11 September 2026, from council and LINZ records. Medians resting on fewer than 3 sales are not shown.
Agents who sold on Strathmore Crescent
The real estate agents credited on Strathmore Crescent sales since 2016, most first. Selling here? These are the agents who have sold your neighbours' homes. A count of sales, not a rating. Every agent who sold in Roslyn.
Kees MeeuwsBayleys (Otago Realty Group)1 sale on Strathmore Crescent · last Dec 2025- 7 Strathmore CrescentDec 2025 · $950k
Abbey CochraneBayleys (Otago Realty Group)1 sale on Strathmore Crescent · last Jul 2025- 3 Strathmore CrescentJul 2025 · $790k
10 sales on Strathmore Crescent since 2016; 2 of them name an agent we can show, and the counts here are taken from those.
Every address on Strathmore Crescent
16
- 1 Strathmore Crescent
- 3 Strathmore Crescent
- 4 Strathmore Crescent
- 5 Strathmore Crescent
- 6A Strathmore Crescent6 Strathmore Crescent
- 7 Strathmore Crescent
- 8 Strathmore Crescent
- 10 Strathmore Crescent
- 11 Strathmore Crescent
- 12 Strathmore Crescent
- 13 Strathmore Crescent
- 14 Strathmore Crescent
- 16 Strathmore Crescent
- 18 Strathmore Crescent
- 20 Strathmore Crescent
About property on Strathmore Crescent, Roslyn
Every property in Strathmore Crescent, Roslyn, whether it is for sale or not: homes, sections, farms, lifestyle blocks, shops, offices and industrial land. Each is listed from the council rating roll and Toitū Te Whenua LINZ, with the listing beside it when an agent is marketing it.
Each property has its own page: our estimate of its value beside the council rating valuation, past sale prices, the title and land area, zoning and hazards, building consents, and what it would cost to own.
Listings are published by the agents who market them. Addresses, land details and rating valuations come from Toitū Te Whenua Land Information New Zealand and from the council. No ownership information is published.
Header photo: Sarah Precious on Unsplash (licence).